Leave a Message

Thank you for your message. We will be in touch with you shortly.

44929 Camino Alamosa
Listed by Lourdes Verceluz with Golden Eagle Properties 951-551-2311
Sold

44929 Camino Alamosa

44929 Camino Alamosa, Temecula, CA 92592

$708,500
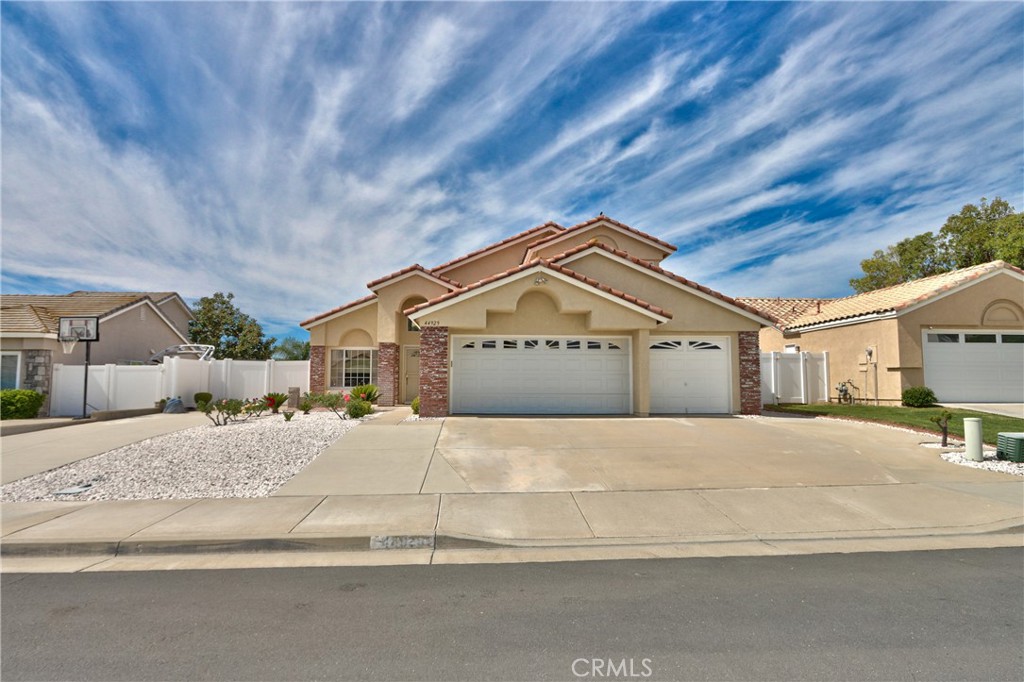
Welcome Home!!! Vail Ranch Community with no HOA, spacious 1659 square feet, has 4-bedrooms, 3-full bathrooms, 3-car garage, additional long paved driveway, and a gated RV-parking. There is a bedroom and a full bathroom downstairs, perfect for guests or multigenerational living. Updated kitchen with quartz countertops, backsplash, center island, recessed lighting, soft-close drawers & cabinets, stainless steel refrigerator, stove, dishwasher. The interior receives plenty of daylight, ensuring a bright, welcoming environment. Newer water heater and garage door. There are also several tinted windows in this home for your privacy. The property is built on an elevated lot, offering a view over the surrounding neighborhood. After a long day...enjoy the cherished backyard with mature fruit trees: lemon, calamansi, guava, fuji apple, plums, aloe vera, mint etc. There is a drainage system on both sides of the home. Large covered patio that is great for entertaining....enjoy the fresh breeze in the yard. Savor fresh-picked fruits of your choice right from your own backyard. Walking distance to elementary school, and nearby middle and high school. Minutes away from Temecula's famous winery, Pechanga Resort Casino, shopping, dining, and freeway. This home is a MUST SEE!!
Visit home virtual tour here: https://tours.tvvirtualtours.com/s/idx/318214

4
beds

3
baths

1,659 Sq.Ft. LIVING AREA

6,602 Sq.Ft. lot

Rich Cooper

Rich Cooper

Features & Amenities

Interior

  • total bedrooms4
  • Total bathrooms3
  • full bathrooms3
  • Laundry room Washer Hookup, Gas Dryer Hookup, Laundry Room
  • Flooring Carpet, Tile
  • Fireplace Living Room
  • APPLIANCES Dishwasher, Disposal, Gas Oven, Gas Range, Gas Water Heater, Microwave, Refrigerator, Range Hood, Vented Exhaust Fan, Water To Refrigerator, Water Heater
  • other interior Features Ceiling Fan(s), Cathedral Ceiling(s), Separate/Formal Dining Room, High Ceilings, Bedroom on Main Level

Area & Lot

  • Status Sold
  • Living Area1,659 Sq.Ft.
  • Lot Area6,602 Sq.Ft.
  • MLS® IDSW26081865
  • TypeResidential
  • YEAR BUILT1993
  • NeighborhoodTemecula
  • View DescriptionMountain(s), Neighborhood
  • Elementary SchoolPauba Valley
  • Middle SchoolVail Ranch
  • High SchoolGreat Oak
  • School DistrictTemecula Unified

Exterior

  • STORIES2
  • Garage Space3.0
  • water SourcePublic
  • utilitiesElectricity Connected, Natural Gas Connected, Sewer Connected, Water Connected
  • PoolNone
  • roofTile
  • lot featuresBack Yard, Drip Irrigation/Bubblers, Front Yard, Garden, Sprinklers In Rear, Sprinklers In Front, Landscaped, Near Park, Sprinklers Timer, Sprinkler System, Yard
  • parkingDoor-Multi, Direct Access, Driveway, Garage Faces Front, Garage, Garage Door Opener, Paved, RV Access/Parking
  • HEAT TYPECentral
  • AIR CONDITIONINGCentral Air
  • sewerPublic Sewer
  • Disability FeaturesNone
  • security FeaturesCarbon Monoxide Detector(s), Smoke Detector(s)

Financial

  • Sales Price$708,500
View Virtual Tour

Temecula

Well known for its beautiful rolling hills, and a climate perfect for enjoying serene and beautiful scenery.

Explore

Work With Us

At the heart of our success is our people—a team of professional agents, skilled support staff, and a management team focused on delivering the best results for our clients. We provide a full-service team approach that streamlines the process, with systems in place to make buying or selling your home as seamless and stress-free as possible. We understand the importance of communication and are committed to being there every step of the way, always ready to answer your questions and provide guidance. Whether you're buying or selling, our advanced tools, local market expertise, and dedication to your needs ensure that your experience with The Ashley Cooper Team will be exceptional. Welcome — we look forward to working with you!

Follow Me on Instagram