
Leave a Message

Thank you for your message. We will be in touch with you shortly.

3050 Sand Pine Trail
SEE ALL PHOTOS
3050 Sand Pine Trail
Listed by Ashley Cooper CA DRE# 01898439 with Cooper Real Estate Group 951-514-7854
For Sale

3050 Sand Pine Trail

3050 Sand Pine Trail, Hemet, CA 92545

$475,000
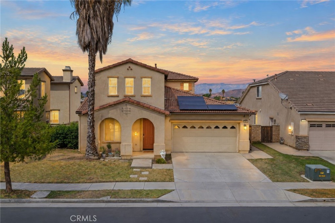
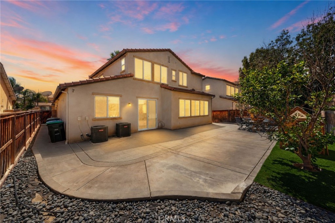
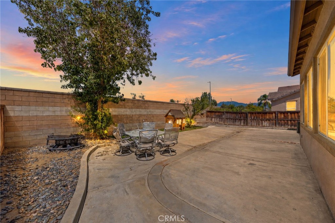
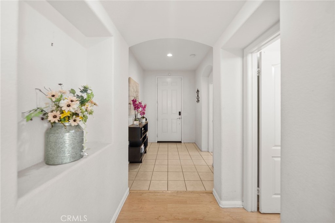
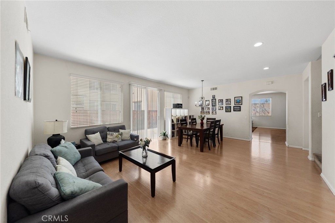
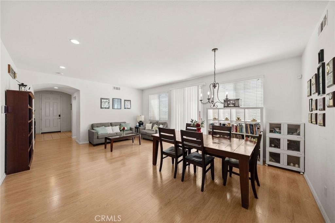
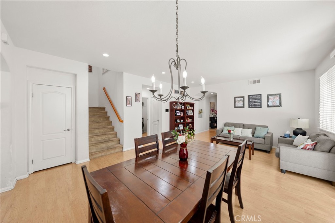
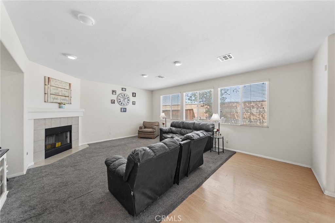
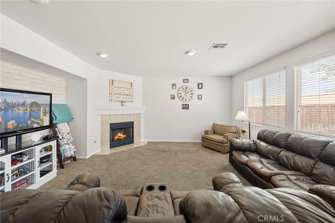
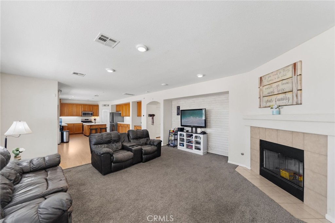
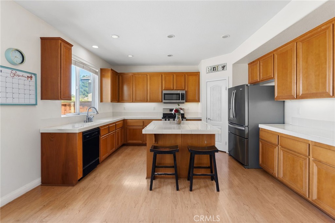
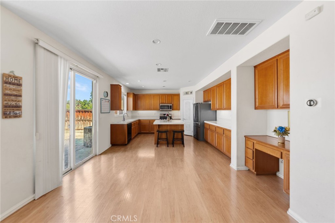
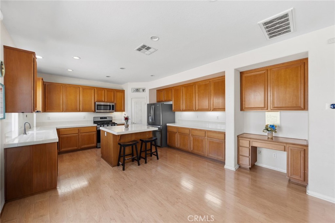
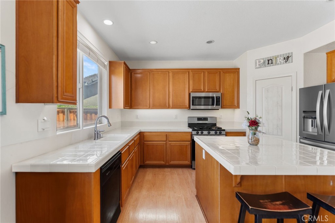
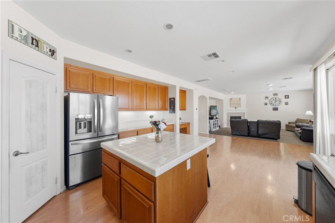
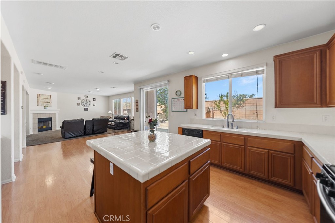
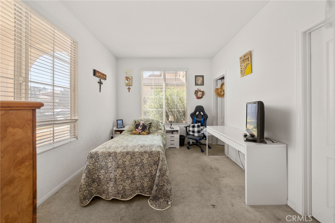
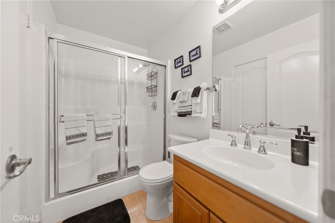
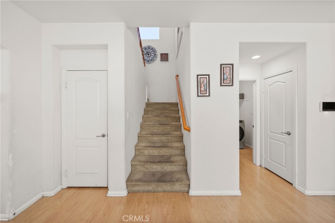
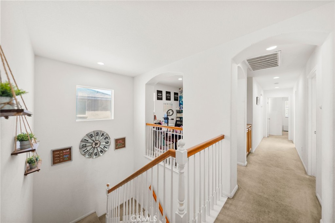
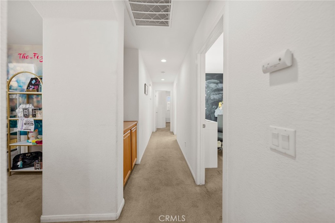
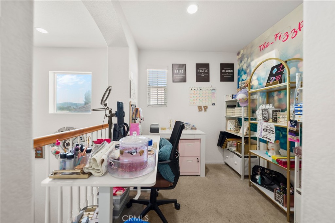
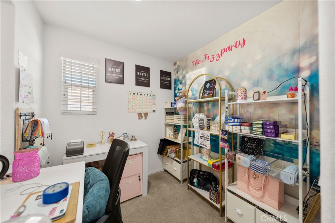
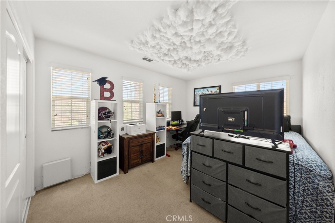
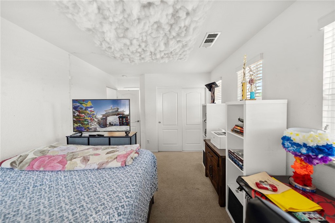
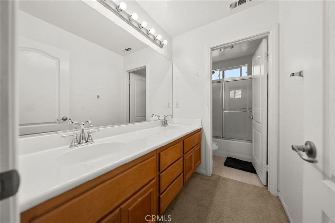
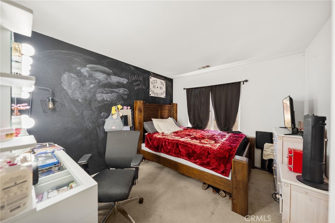
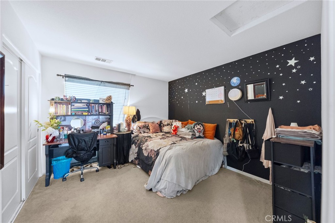
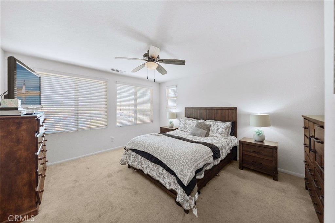
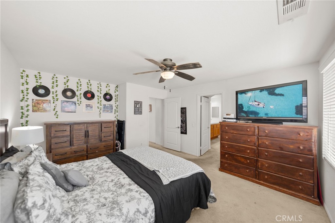
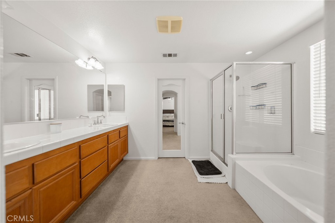
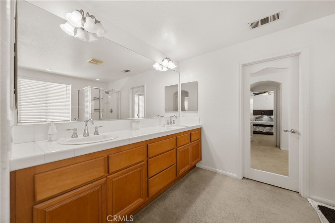
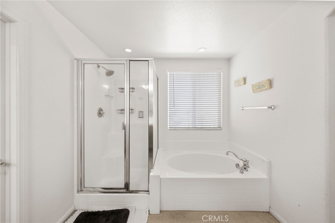
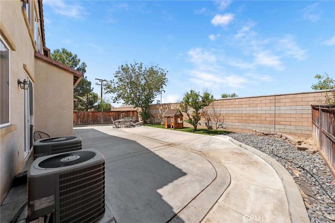
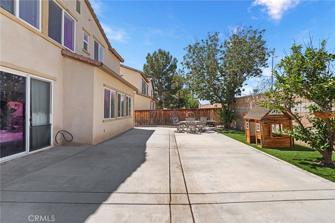
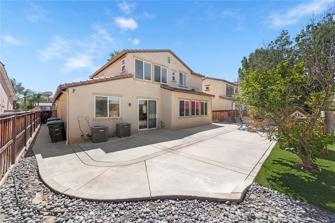
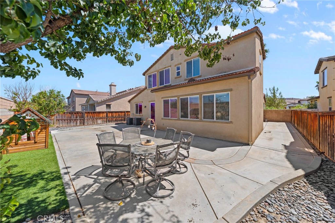
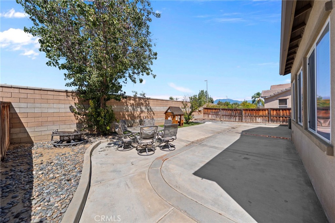
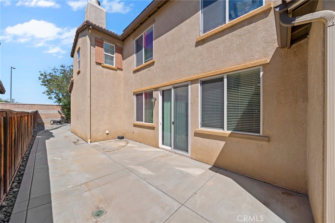
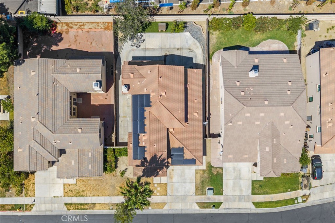
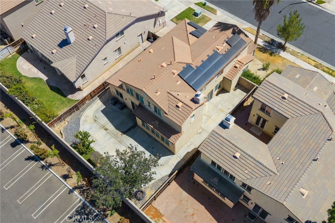
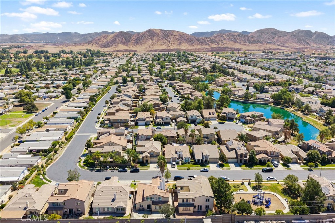
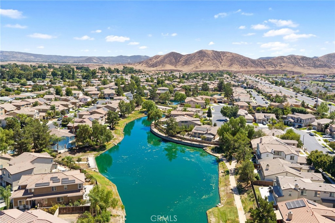
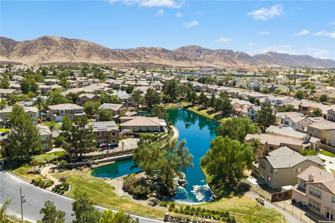
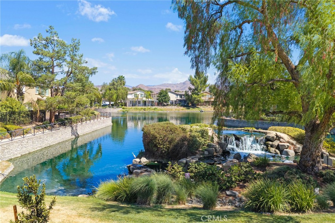
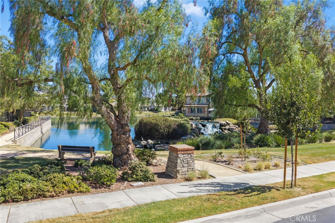
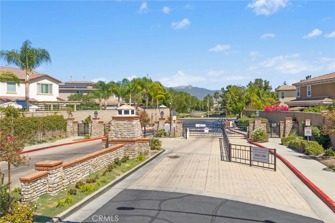
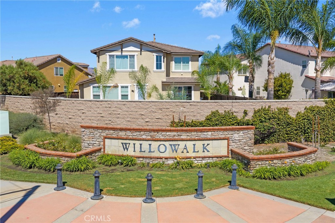
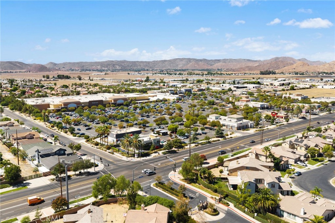
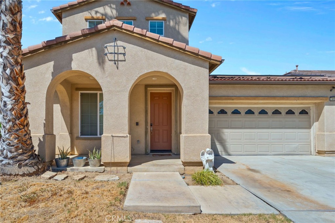
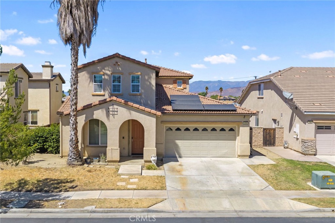
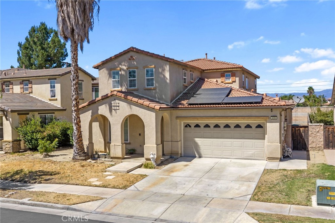
WELCOME TO WILLOWALK, A GATED COMMUNITY WITH A POOL, CLUBHOUSE, AND LAKE! This spacious 5-bedroom, 3-bath home features SOLAR, NO REAR NEIGHBORS, IDYLLWILD VIEWS, a loft, and a three-car tandem garage. The versatile floor plan includes separate living and formal dining rooms, along with a spacious family room that opens to the kitchen. The kitchen offers a center island, walk-in pantry, and abundant cabinet and counter space. A downstairs bedroom with direct access to a full bathroom provides flexibility for guests, extended family, or a home office. Upstairs, the primary suite features a walk-in closet and an en suite bath with dual sinks, a soaking tub, and a separate shower. A loft provides additional space for a study nook, homework station, or office. Outside, the low-maintenance backyard features artificial turf, plenty of room to play and entertain, and access to a private courtyard off the dining room. Willowalk residents enjoy access to the community clubhouse, pool, and lake, all within walking distance of West Valley High School. Conveniently located near shopping, dining, schools, and everyday amenities, this home offers a fantastic opportunity to add your personal touches and make it your own!

5
beds

3
baths

2,746 Sq.Ft. LIVING AREA

6,098 Sq.Ft. lot

Ashley Cooper

Ashley Cooper

Features & Amenities

Interior

  • total bedrooms5
  • Total bathrooms3
  • full bathrooms3
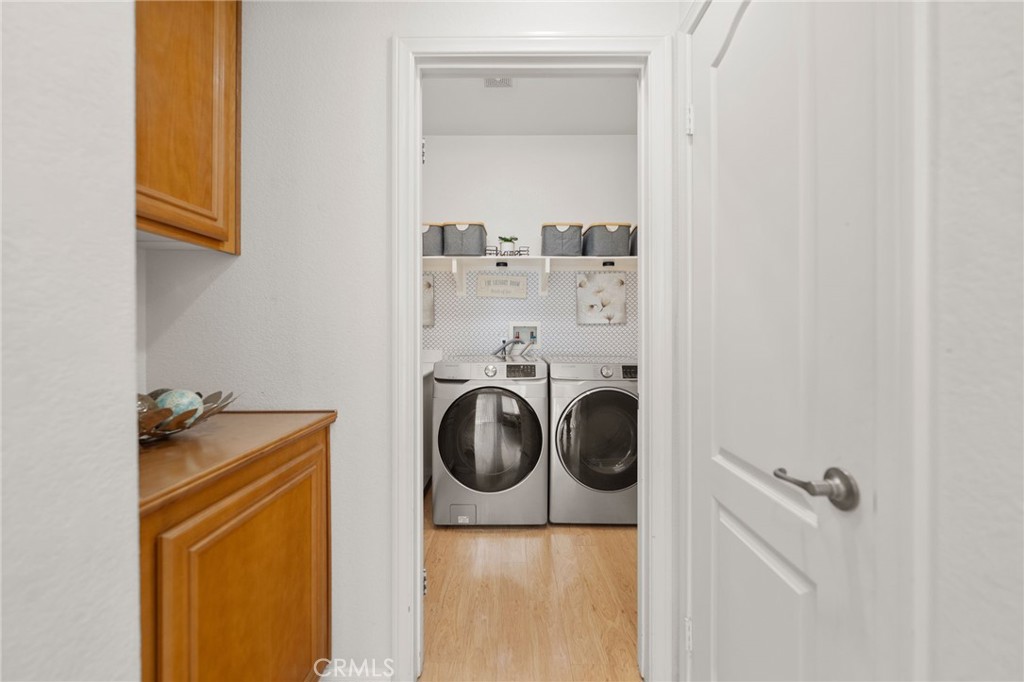
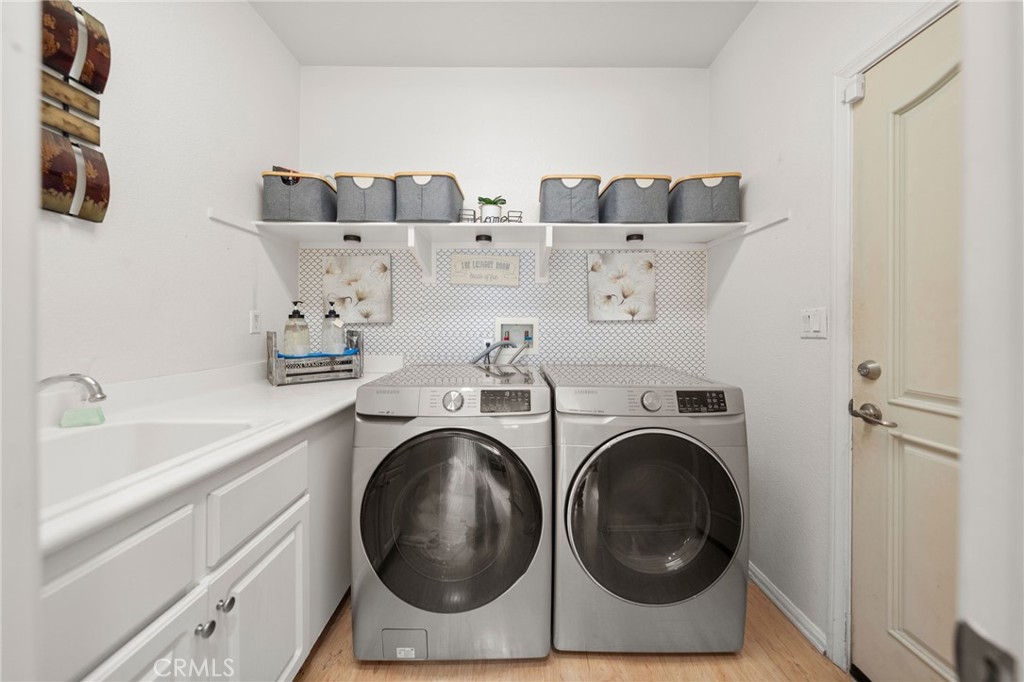
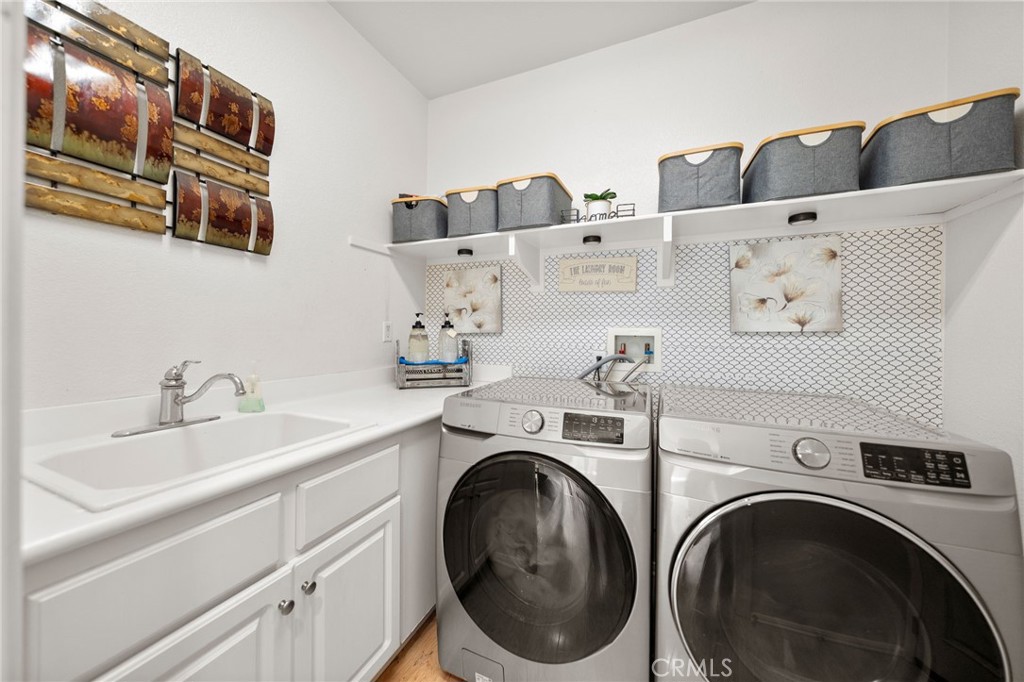
  • Laundry room Inside, Laundry Room
  • Flooring Carpet, Laminate, Tile
  • Fireplace Family Room
  • APPLIANCES Dishwasher, Disposal, Gas Range, Gas Water Heater, Microwave
  • other interior Features Ceiling Fan(s), Separate/Formal Dining Room, Eat-in Kitchen, Open Floorplan, Pantry, Recessed Lighting, Tile Counters, Tandem, Bedroom on Main Level, Jack and Jill Bath, Loft, Walk-In Pantry, Walk-In Closet(s)

Area & Lot

  • Status For Sale
  • Living Area2,746 Sq.Ft.
  • Lot Area6,098 Sq.Ft.
  • MLS® IDSW26191369
  • TypeResidential
  • YEAR BUILT2006
  • View DescriptionMountain(s), Neighborhood
  • Elementary SchoolHarmony
  • Middle SchoolDiamond Valley
  • High SchoolWest Valley
  • School DistrictHemet Unified

Exterior

  • STORIES2
  • Garage Space3.0
  • water SourcePublic
  • utilitiesCable Available, Electricity Connected, Natural Gas Connected, Phone Available, Sewer Connected, Water Connected
  • PoolCommunity, Association
  • lot featuresBack Yard, Front Yard, Near Park, Yard
  • parkingConcrete, Door-Multi, Driveway Level, Driveway, Garage Faces Front, Garage, Paved, Tandem
  • HEAT TYPECentral, Fireplace(s)
  • AIR CONDITIONINGCentral Air, Dual
  • sewerPublic Sewer
  • Disability FeaturesSafe Emergency Egress from Home
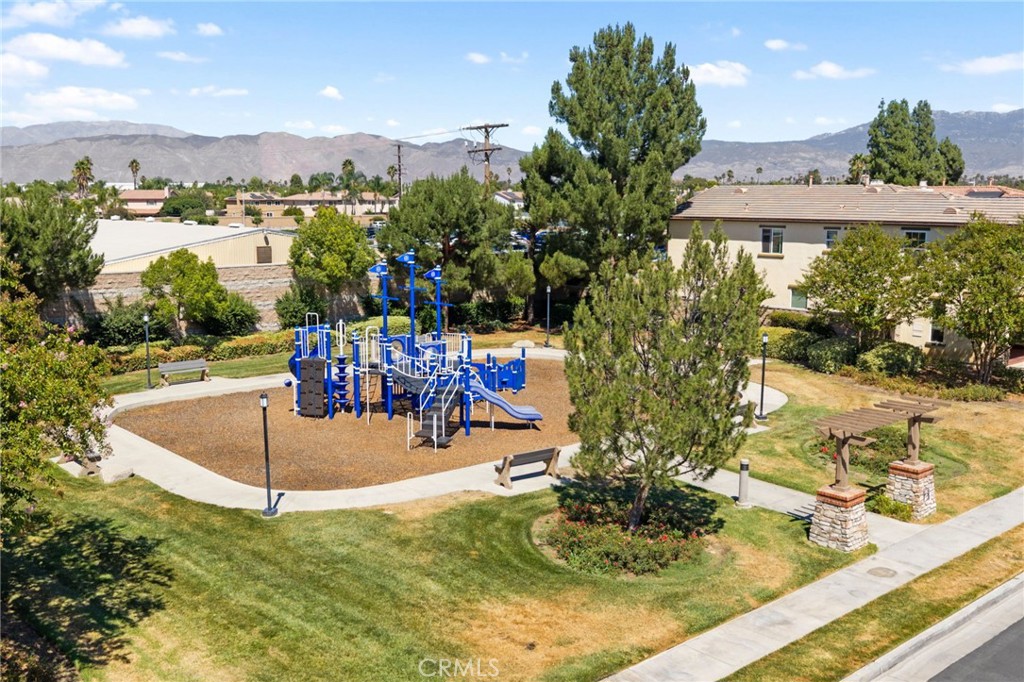
  • HOA AmenitiesCall for Rules, Clubhouse, Maintenance Grounds, Playground, Pool, Pets Allowed
  • security FeaturesSmoke Detector(s)

Financial

  • Sales Price$475,000
  • HOA $200/mo
image

Schedule a Showing

We would love to show you our beautiful property. Please select your preferred date and time below. An agent will be in touch shortly to confirm your appointment.

Schedule a Showing

We would love to show you our beautiful property. Please select your preferred date and time below. An agent will be in touch shortly to confirm your appointment.

Thank you for your interest in 3050 Sand Pine Trail, Hemet, CA 92545. We are reviewing your request and will be in touch shortly!

Mortgage Calculator

Estimate your monthly mortgage payment, including the principal and interest, property taxes, and HOA. Adjust the values to generate a more accurate rate.

All estimates are provided for informational purposes only. Actual amounts may vary.
$0,000 Your Payment 20 15 65
$0,000 Your Payment

Work With Us

At the heart of our success is our people—a team of professional agents, skilled support staff, and a management team focused on delivering the best results for our clients. We provide a full-service team approach that streamlines the process, with systems in place to make buying or selling your home as seamless and stress-free as possible. We understand the importance of communication and are committed to being there every step of the way, always ready to answer your questions and provide guidance. Whether you're buying or selling, our advanced tools, local market expertise, and dedication to your needs ensure that your experience with The Ashley Cooper Team will be exceptional. Welcome — we look forward to working with you!

Follow Me on Instagram